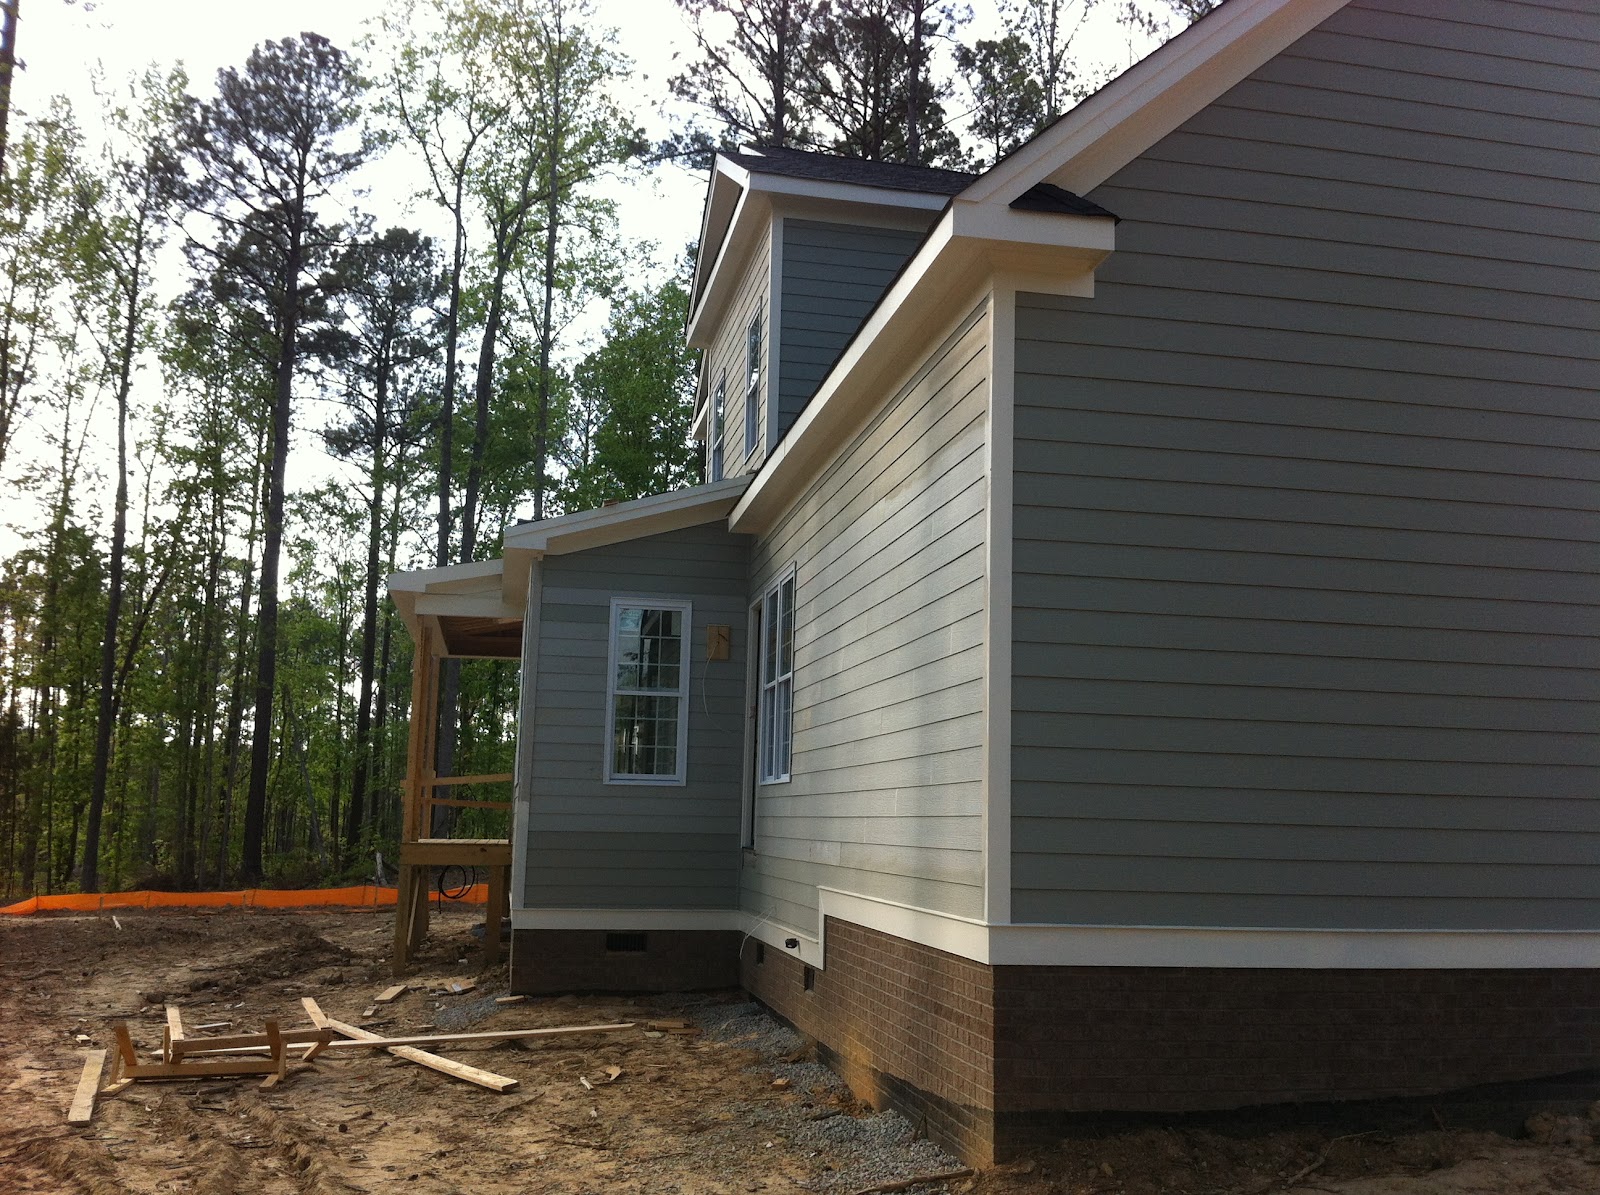
Not a whole lot of house stuff to show you. They have done some stuff but nothing particularly photogenic. They have put in the fireplace on the screened porch but I apparently didn't take any photos of it. The "shake" (darker color on the gables) is now paired but its had to see on these photos. It looks the same color as the roof - but its not.
Sunday, April 29, 2012
Monday, April 23, 2012
Sunday the 22nd April
| Trim detail over the garage entrance. |
| You can see the different colors. They have not quite finished painting the back of the house. |
| The roof over the screened porch is not done yet. On this you can see one of the skylights. |
| Tub in the master bath. Its full cause they have to test it for leaks by filling it with water and leaving it for about a week (I think) |
| Hannah in what will be her bathroom. Well, its not totally hers, but mostly. |
![]() |
| Some of the cabling under the stairs. There is an unbelievable amount of cable in this place. Under the stairs will be like a mini server room. |
Sunday, April 15, 2012
Lot of progress
Was just looking at the last entry and was surprised how much progress has been made since then.
| The screened porch |
| Master bed looking through to the master bath |
| aforementioned bath |
| Stairs up, front door |
| They have done a nice job with crown molding and details on the outside |
![]() |
| Rear from the left |
![]() |
| Back of the house |
![]() |
| Rear from the right |
![]() |
| Notice that we now have the semi circular windows and siding. There is also... a roof. |
Saturday, March 31, 2012
Definately looking like a house...
| See if you can spot the guy working on the house |
| Big pile of trash |
![]() |
| Hall, shot taken from the front door. Dining room to the left/office to the right |
| My office |
![]() |
| Ingenious devise for ascending to the upper story. |
![]() |
| Master Bedroom |
| Master bed looking to the master bath. Walk in closet behind that. Office behind that... |
![]() |
| Vaulted roof in master bath |
![]() |
| Screened porch |
| Kitchen with bar |
| Family room fire. |
| Breakfast nook |
| 2 car garage |
| Play room. There is still another wind to go in here. |
Sunday, March 18, 2012
Progress on the upstairs
OK, I'm late but I've been busy. These photos are about a week old, I'll take more today and update the blog again soon. I realized that I didn't take may pic's when I visited the hose last weekend so I've filled in a few from the grounds of Duke University.
| No roof yet but upstairs mostly framed |
| Unfortunately these net shots are NOT the back garden. They are from a visit we took to the grounds of Duke University. Its absolutely gorgeous! |
Sunday, March 4, 2012
Latest Pics. Downstairs mostly framed. Upstairs started.
| Our house. In the middle of our Cul de sac |
| Family Room. Fireplace in the middle. Windows on either side. Entry through to Breakfast nook/Kitchen on the left. |
| Back side of the Master Bedroom. |
| Family room, looking toward the front. |
![]() |
| 3rd car garage. |
| Woodwork. For you construction geeks out there. |
| And more. |
| Front door. |
| Step up to porch. |
| The whole enchilada. Framed on the upper story are the Rec room and two bed rooms. |
| View of the house from the back. |
| Again from the back |
Subscribe to:
Posts (Atom)